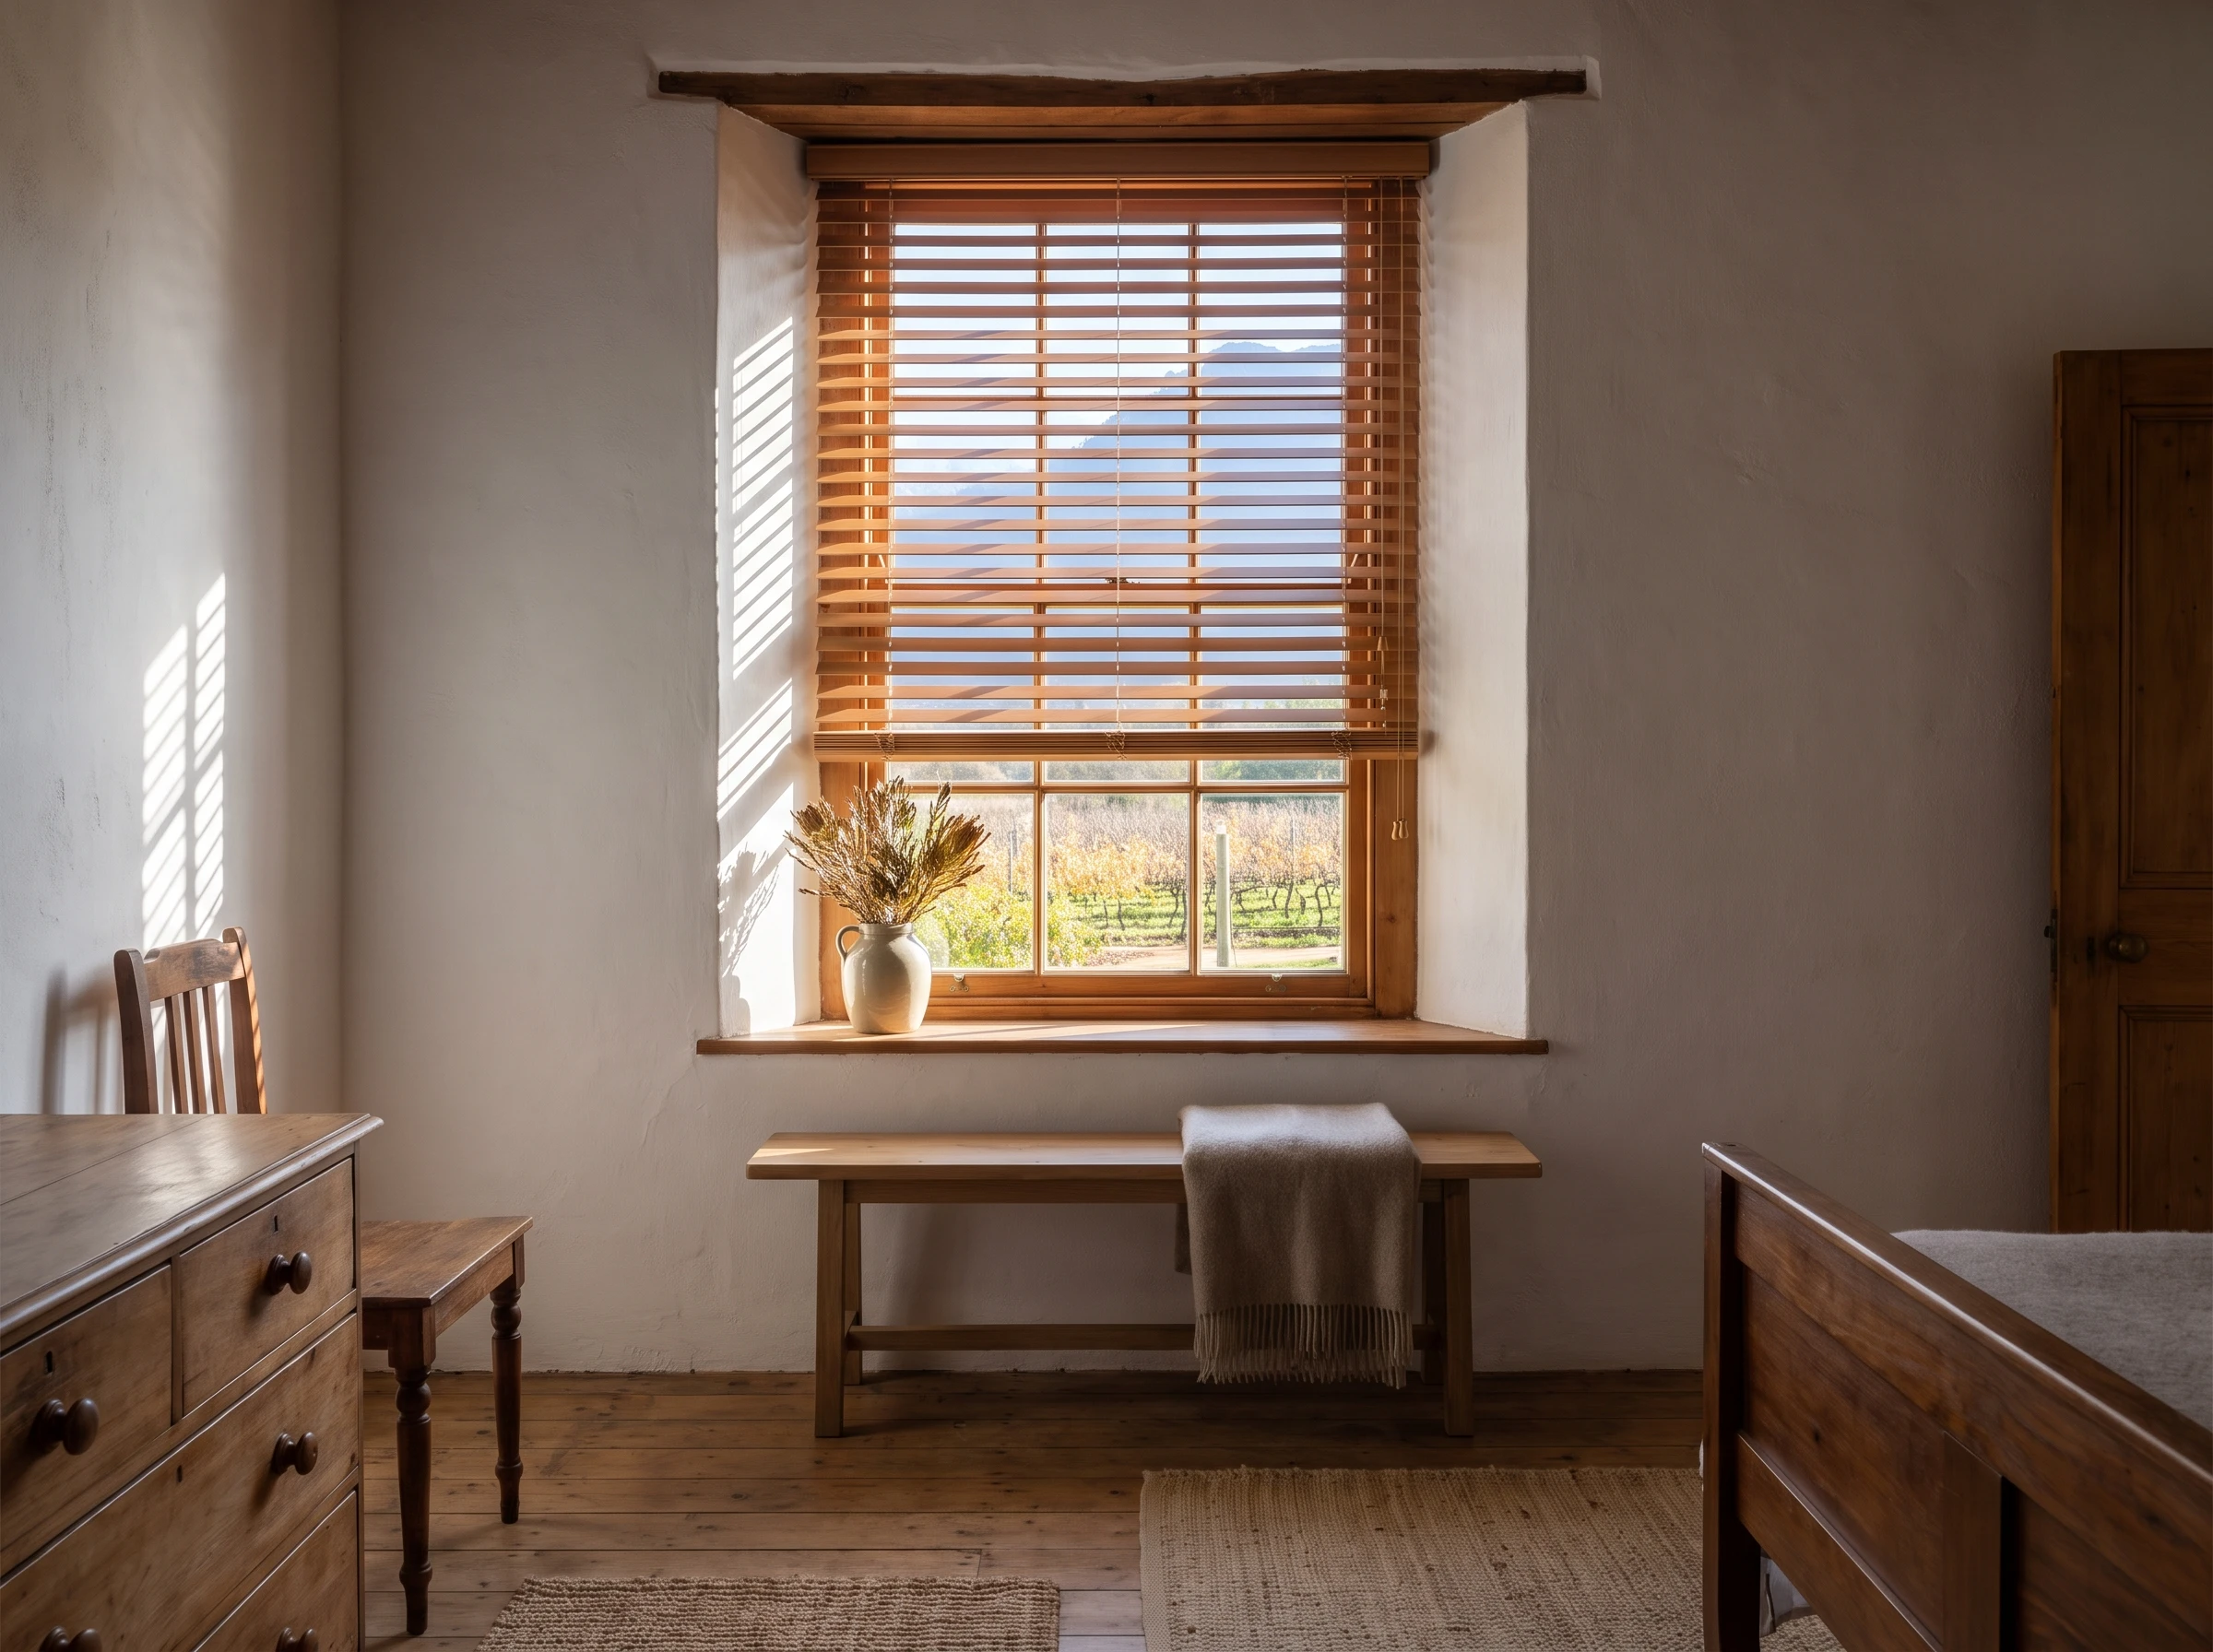
Franschhoek is not a suburb with a mountain near it. It is a room with the door at one end. Rock closes the head of the valley, ridges run down both flanks, and the only easy way out is the road toward Groot Drakenstein. That shape decides three things about your house before anybody discusses fabric: the sun reaches your wall late, it leaves it early, and the heat it delivered in between has nowhere to go once it is dark. Nearly every complaint we are called out to in this village is a symptom of one of those three. This guide is about reading them off your own building.
A twelve-minute read · written for Franschhoek addresses
The village sits at roughly three hundred metres above sea level on the floor of a valley ringed by mountains, with the Franschhoek Pass climbing out of the head of it — a road generally recorded as the first properly engineered mountain pass built in this country, following a route animals had used long before anyone surveyed it.12 The Berg River gathers in these mountains and runs out down the valley. Administratively the village belongs to Stellenbosch Municipality, which matters later when we get to plans and permits.1
Geographically, though, the useful description is simpler. You live at the bottom of a bowl with a notch cut in one side. Peaks around you rise well past a thousand metres above where your kitchen floor is. Whatever the sun and the air are doing over the wider Winelands, this valley gets its own edited version.
Three consequences follow, and they are the spine of everything below:
The sun arrives late. It has to clear a ridge before it reaches you, not a horizon.
The sun departs early. It goes behind the opposite ridge long before the printed sunset time.
The heat does not depart with it. Enclosed, low-lying air ventilates poorly, and the masonry you live in has been storing energy all afternoon.
II
Your real horizon is not the one in the almanac
Every sunrise and sunset table ever printed assumes a flat sea horizon. Here, that assumption is wrong by a wide margin, and it is worth doing the arithmetic once for your own address because it changes what you should buy.
Take a ridge standing about nine hundred metres above the valley floor, roughly four kilometres away from your wall. The angle it subtends is about thirteen degrees — that is your effective skyline in that direction. Now put the sun against it. At Franschhoek's latitude, close to 34 degrees south, the midwinter noon sun climbs only to around 33 degrees above the horizontal, and in the last hour before setting it is far below that. A sun that never gets much above thirty degrees, meeting a skyline that starts at thirteen, has a short working day.
That is our own rough working from published heights and the latitude, not a survey — the numbers for your street will differ depending on which ridge is in front of you and how far back you sit from it. A free sun-path tool will give you the exact figures for your coordinates in about a minute.3
The five-minute test that beats any calculation
Pick the room that bothers you. On a clear afternoon, note the exact time the last direct sunlight leaves the floor — not when it gets dim, when the bright patch disappears. Do it again in the opposite season if you can be bothered; June and December are wildly different here.
If that time is early, you do not have a shading problem in that room, you have a daylight problem, and heavy fabric will make it worse. If it is late, and the light is coming in almost horizontally, no roof overhang on earth is going to help you and the answer belongs on the outside of the glass.
Half the over-specified blinds we are asked to quote against were bought to solve a problem the mountain had already solved for free.
III
Why the room is hottest after the sun has gone
This is the Franschhoek complaint we hear more than any other, and people usually apologise for it as though it were an odd thing to say. It is not odd. It is exactly what a heavy building in a still valley is supposed to do.
Thick masonry has what builders call thermal mass. Through the afternoon it absorbs energy slowly and its temperature climbs slowly with it — which is precisely why an old cottage feels blissful at noon while a lightweight modern box is already unbearable. But energy that goes in has to come out. As the evening cools, that stored heat is released back, and a good deal of it is released inwards, into the room, over several hours. A house with excellent thermal mass and no way to dump the heat at night simply becomes a storage heater you cannot switch off.
In an open, windy location the night breeze carries it away. In a valley closed on three sides, with the air often almost still after dark, it lingers. So the sequence in a Franschhoek bedroom in February goes: pleasant at two, warm at six, and genuinely unpleasant at ten.
What that changes about the specification
It moves the whole emphasis from blocking light to never letting the energy into the wall in the first place. Sunlight that lands on your glass and your masonry in the afternoon is the fuel for that evening discomfort. An internal blind, however handsome, is on the wrong side of the glass to stop it: the energy has already crossed the pane and been absorbed by whatever it fell on. Intercept it outside and the wall never charges up.
And what to do about the night side
Get the night air moving. Any shading product that lets you open a window securely after dark is worth more here than one that seals the room. Ventilation is the discharge path for all that stored heat, and no blind replaces it.
Winter reverses the whole argument. The same stored-heat behaviour is a gift in July, when the valley gets genuinely cold and wet, and the thing you want then is to stop the warmth leaking out through single glazing overnight. That is what cellular honeycomb blinds do — the still air trapped in the cells is the insulation, so how snugly the blind fits the reveal matters more than which fabric you picked.
Cells hold still air, and still air is the insulator. In a village that swings from a hot February evening to a cold, wet July night, a snug fit in the reveal does more than an expensive fabric.IV
The windows this village actually has
Walk Huguenot Road and you can read the building history off the openings. Small-paned timber sashes that slide vertically, set deep into walls thick enough to sit in. Casements that swing on the courtyard side. Fanlights above old doorways. Behind many of those frontages, a glazed addition from the last twenty years with a wall of new glass facing the vineyard. One property, two entirely different fitting jobs.
Deep reveals are an opportunity, not an obstacle
A reveal three hundred millimetres deep gives a blind somewhere to live where it is barely visible from the street, where it is protected from the weather, and where it can be fixed into plaster or masonry rather than into old joinery. That is why so much shading in this village happens inside the opening: it is not a compromise forced by the rules, it is genuinely the neatest engineering available.
Measuring stock that has moved
Two hundred years of settlement, damp and repair leave an opening that is no longer a rectangle. We measure width at the head, the middle and the sill, and height at both jambs and the centre, and cut to the tightest of them. On heritage sashes we also record what intrudes into the depth — the meeting rail, a stay, an old catch, a security bar — because any one of them can be the reason a headbox will not clear.
The permit question, said plainly
The National Heritage Resources Act draws its line at six decades: once a building, or any piece of one, has passed that age, altering it requires written permission from the province's heritage authority, which here is Heritage Western Cape.45 A great deal of Franschhoek clears sixty years without effort.
In practice: putting a blind inside an existing opening, fixed into the reveal, does not alter the structure and is not normally a permit matter. Changing what the street sees — a new box on the facade, brackets through an old gable, an opening enlarged — is exactly what the Act is about. If you are on a street-facing heritage property and you want something on the outside face, ask before you order. We will flag it at the measure when we think you are in that territory, but we fit blinds; we are not a heritage consultancy and we will not pretend to be one.
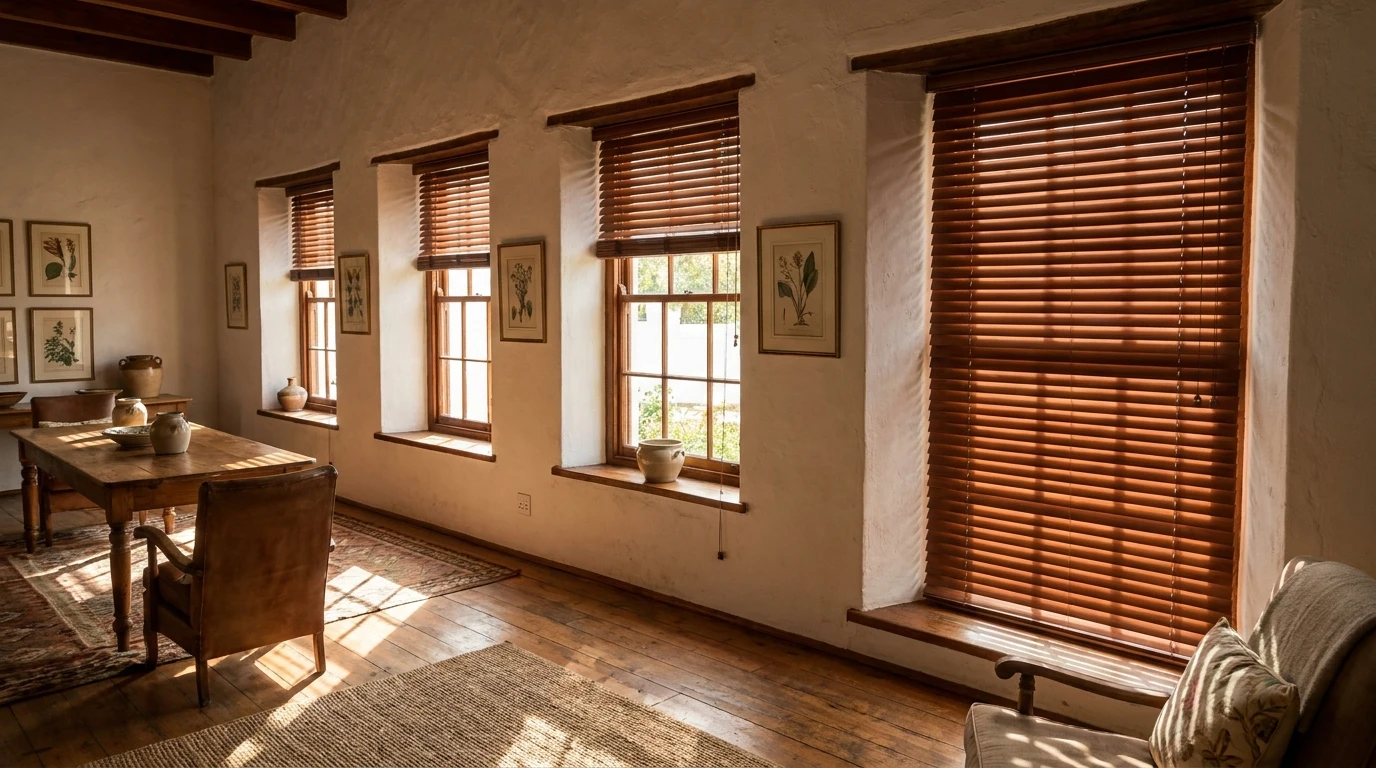
Four openings in one wall, four different tilt angles. Deep reveals let each window be tuned separately without anything showing on the facade.
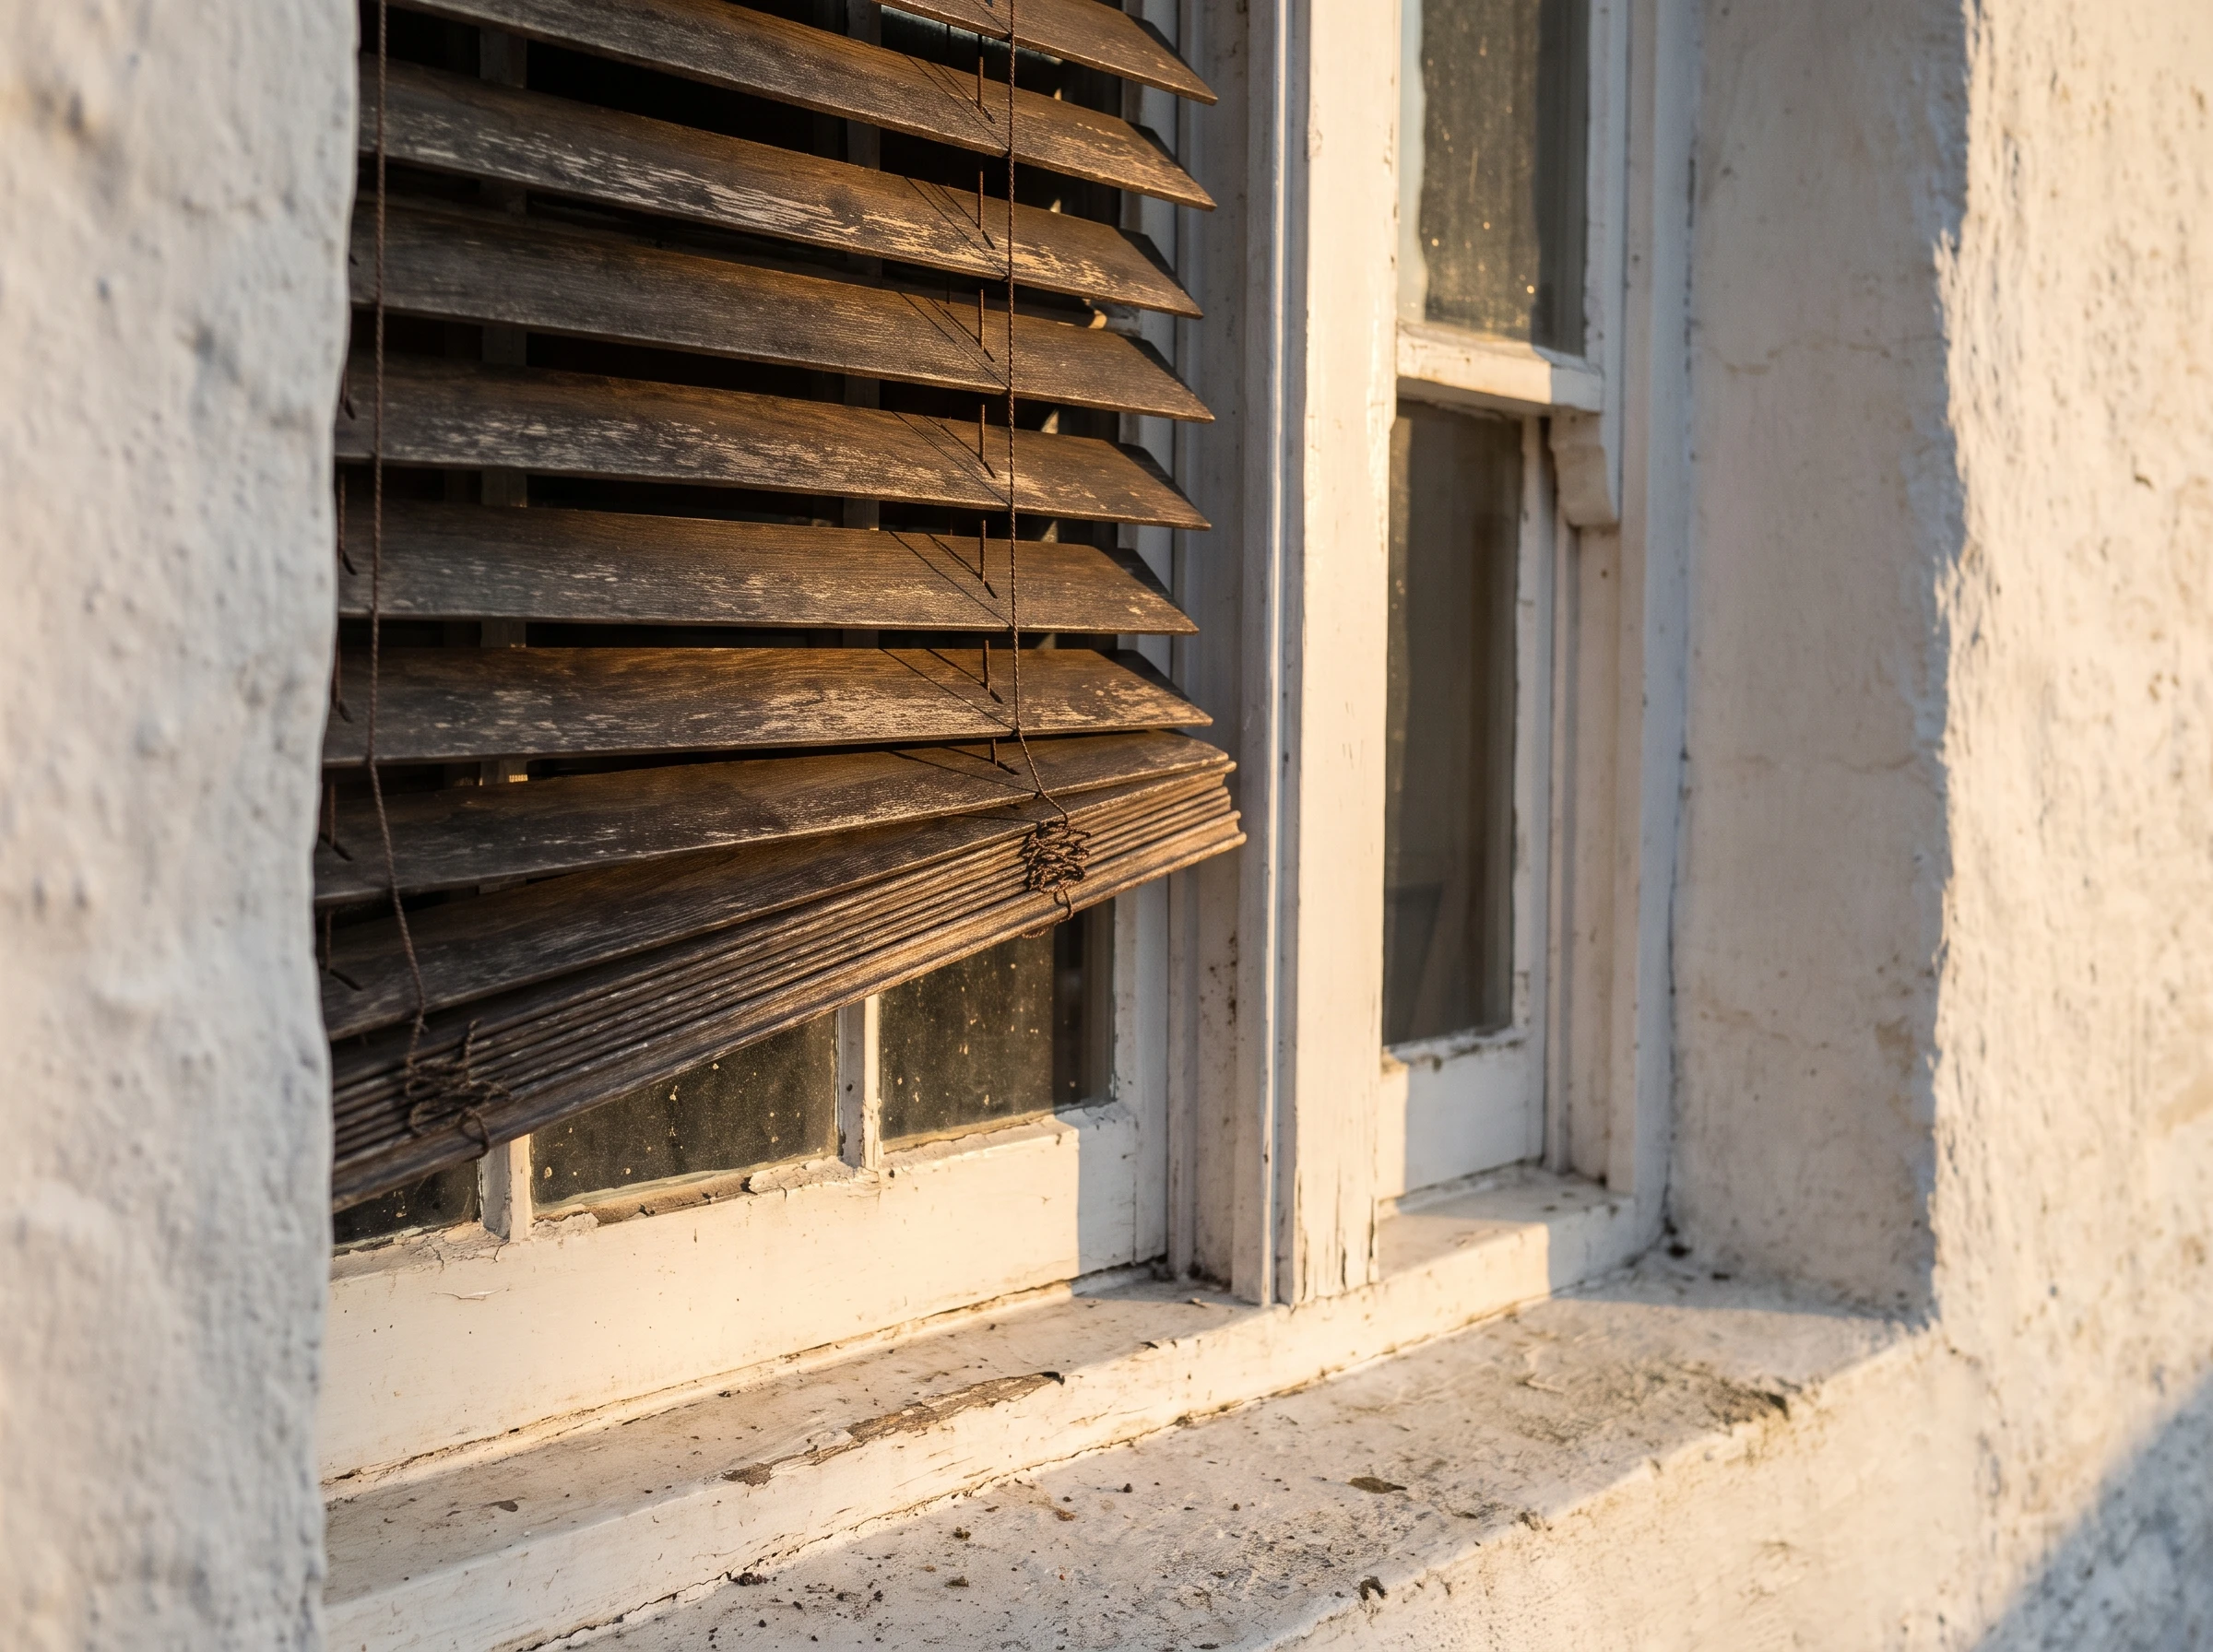
Where the blind meets the joinery is where a heritage job is won or lost — the fixing goes into the plaster and masonry, not through two-hundred-year-old timber.V
Where the outside of the glass is still available to you
Section three made the case that the best place to stop heat is before it arrives. Section four explained why the street facade of an old village property is often not where that can happen. Both are true at once, and the resolution is usually geographic: the front of the building is constrained; the back, the courtyard, the new addition and the estate house down the valley usually are not.
Where the outside is available, this is our premium tier, and for good reason — nothing fitted indoors competes with it on heat:
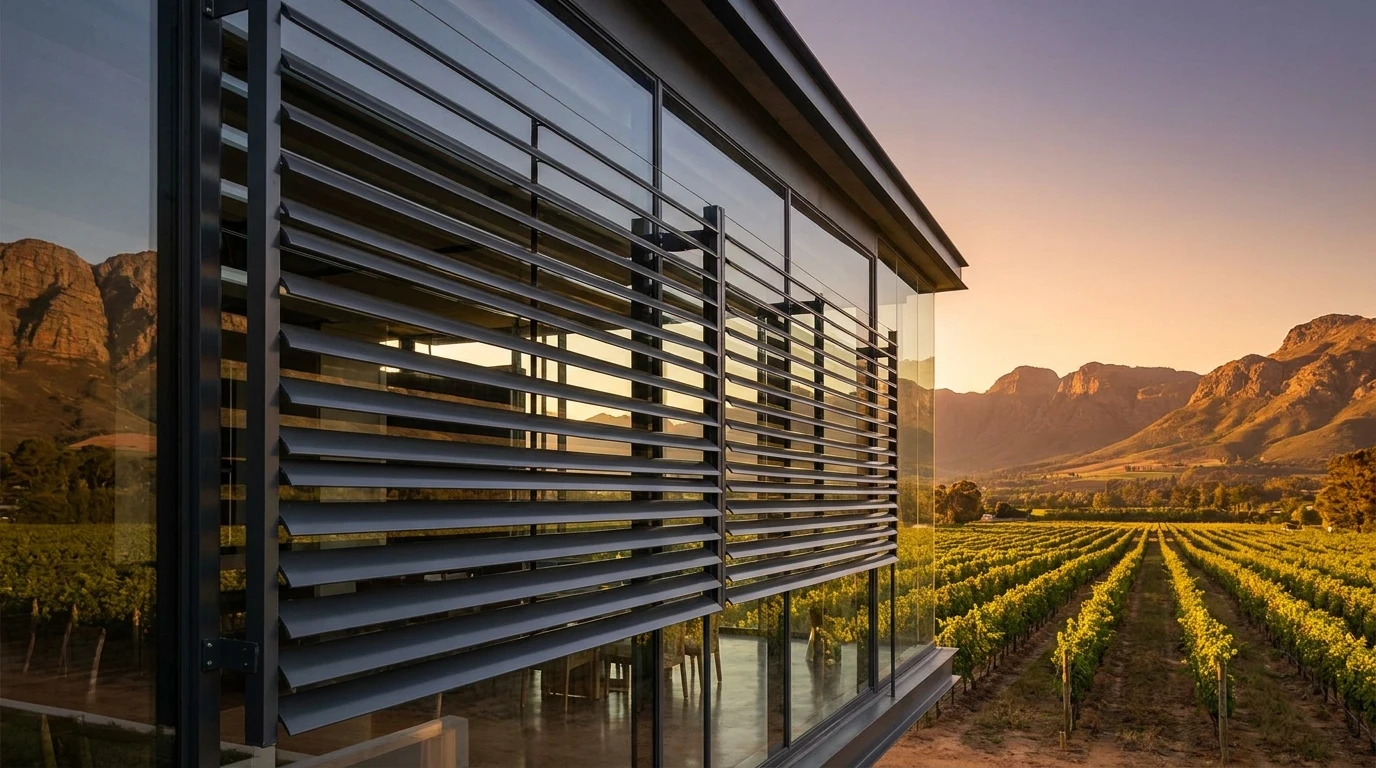
External venetian blinds. A bank of tilting metal blades carried on a frame in front of the pane. Set the angle and the direct beam is gone while the vines and the ridge line stay exactly where they were — the one product that deals with heat and glare without also confiscating the outlook. On a west-facing wall of new glass it is simply the correct choice.
Roller shutters. Rigid slats that roll down from a headbox and give you everything from full glass to a dark, quiet, insulated room. Note that ours are a shading product; a security-rated shutter is a different, heavier thing and we will say so rather than blur the two.
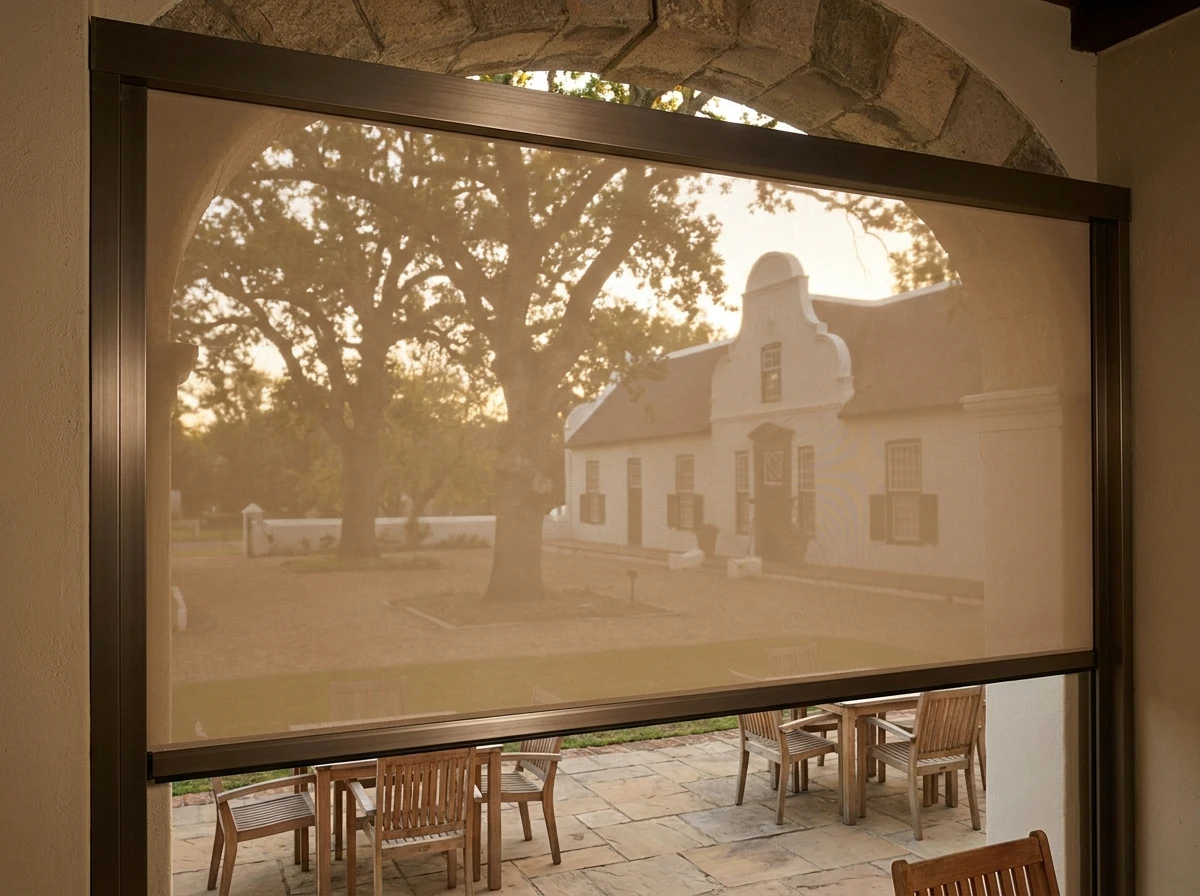
Zip screens. Fabric captive in side channels, which is what lets them hold their shape when the valley's evening air comes down off the cooling peaks. On a courtyard or a restaurant terrace they turn an unusable hour into a usable one.
Folding-arm awnings. A large clear span of shade with nothing standing in it, retracted out of sight when you want the September sun back. On any exposed terrace here, automatic wind retraction is part of the specification rather than an extra.
Blades outside the glass on a west wall. The heat is turned away before it reaches the pane, and the view survives intact — which is why this sits at the top of the range.
If you are on a wine estate or a managed development
Estates and newer developments in and around the valley commonly run their own architectural guidelines on top of the municipal and heritage requirements, covering what may be attached to an exterior wall and in what colour. That review is usually straightforward and quick, but it happens before manufacture, not after.
Ask your estate office for the current guideline document and send it to us with your enquiry. We would far rather quote a compliant product first time than replace a beautiful one you have been asked to remove.
Captive side channels are the whole trick: the fabric cannot lift out, so a courtyard stays usable when the cooled mountain air slides down into the village at dusk.VI
Guest cottages and rooms other people sleep in
A large share of the shading we fit in this valley is in rooms the owner does not sleep in — guest cottages, self-catering wings, a converted outbuilding on a working farm. The brief there is genuinely different from a family bedroom, and it is worth being explicit about it.
Darkness has to be complete, not nearly complete. A guest who wakes at five because a bright halo runs down both sides of the blind will write about it. Blockout cloth stops light through the fabric; it does nothing about the gap at the edges. In a deep reveal you need the fabric to overlap the opening generously, or side channels, or a double-roller arrangement — and all of those are decided before manufacture.
Operation must be obvious to a stranger in the dark. Anything that needs explaining will be pulled, yanked and eventually broken. Simple chain-and-tensioner or a single remote button, not a system that rewards familiarity.
Assume children are in the room. Tensioners go on as standard wherever a cord or chain exists, and in a room let to families we will normally push you toward cordless, wand or motorised control instead. It is quietly one of the better arguments for automating a guest wing.
Count the cleaning. A fabric that shows every mark is a false economy in a room turned over fifty times a year. This is a genuine argument for slats over cloth in high-turnover rooms, and we will make it even though the cloth often costs more.
Cottage windows are small and the room gets dark fast. In a thick-walled cottage with modest openings, a heavy fabric can leave the room gloomy all day. A tighter-weave sunscreen on the daytime window and blockout only where sleep happens usually reads better to a guest than blockout everywhere.
A guest-cottage window doing two jobs at once: privacy from the werf side, and enough of the mountain left visible to be worth waking up to.VII
What a tape measure answers and a website cannot
Everything above is genuinely usable from your kitchen table. What none of it can do is price your job, because the price lives in the specifics of your openings. This is what a consultant establishes on site, and why we quote per window rather than publishing a rate.
Which compass direction each opening faces, and which ridge stands in front of it — two windows in one room can need different answers.
The depth of every reveal, and what already occupies that depth.
How far the opening has moved out of square, measured at three points each way.
What the fixings will actually bite into: sound masonry, old lime plaster, timber lining or a modern aluminium frame.
Whether the building is over sixty years old, and whether anything you want is visible from the street.
Whether the room needs to be dark, cool, private or bright — those are four different briefs and they are frequently confused with one another.
Who is in and out of the room, so that child-safe operation is built into the design rather than bolted on afterwards.
Where power or signal can reach if anything is to be motorised, which in a thick-walled old building is a real question and not a formality.
The measure is free, the samples come to you so you can judge them in Franschhoek light rather than showroom light, and the written quotation is itemised window by window with nothing to sign at the end of it.
Ready when you are
You have read the valley. Now let us read the windows.
Send the form and one of our expert consultants will contact you shortly to arrange your free in-home measure.
Tell us a little about the windows — and whether the street-facing wall is a protected gable. A consultant calls you back, arranges a time that suits you, and arrives with samples you can judge in your own light.
Sources
What is checkable, and what is our opinion
The geography, the law and the sun figures below can all be verified independently. The thirteen-degree skyline estimate in section two is our own arithmetic from published heights and is presented as such. The thermal-mass explanation is standard building physics. Every product recommendation is our professional judgement, offered free and with no obligation — not a heritage ruling, not a building-plan approval.
[1]Wikipedia — Franschhoek (the village's position on the floor of a mountain-ringed valley, its elevation of roughly 300 m, and its place within Stellenbosch Local Municipality).
[2]Wikipedia — Franschhoek Pass (the road climbing out of the head of the valley, recorded as the earliest engineered mountain pass in the country and following a much older animal route).
[3]SunCalc — sun position and sun-path calculator (drop a pin on your own roof to read the sun's altitude and bearing for any date; our midwinter noon figure of about 33 degrees follows from Franschhoek's latitude of roughly 34 degrees south).
[4]SAFLII — National Heritage Resources Act 25 of 1999, section 34 — the six-decade rule: demolition or alteration of a building that old, in whole or in part, requires written permission from the province's heritage authority first.
[5]Western Cape Government — Heritage Western Cape (the provincial heritage resources authority that issues those permits, and the body to approach before altering anything visible on an older facade).
Nothing on this page is a heritage decision, a building-plan approval or an engineering opinion. Those belong to Heritage Western Cape, Stellenbosch Municipality and a registered professional. What we can settle with confidence is which product suits each opening you own, how it will behave on the wall it is going on, and the exact figure, in writing, before anything is made.